6241 Urbandale Lane N
SEE ALL PHOTOS
6241 Urbandale Lane N
Courtesy of HomeAvenue Inc, The Herrmann Team Listing Contact:  
Sold

6241 Urbandale Lane N

6241 Urbandale Lane N, Maple Grove, MN 55311

$830,000
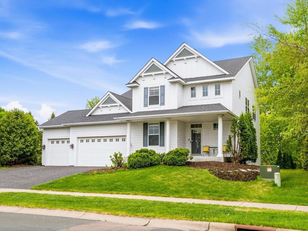
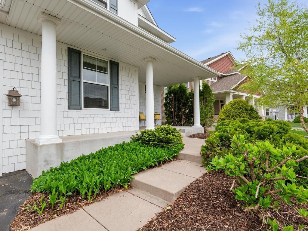
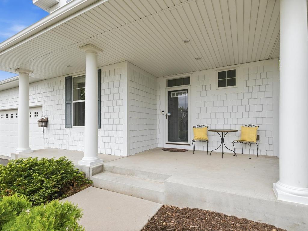
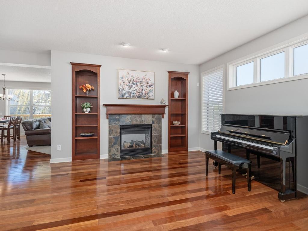
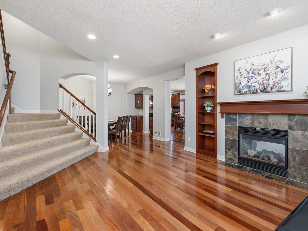
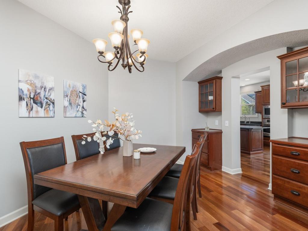
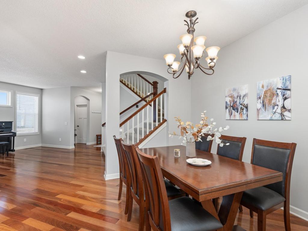
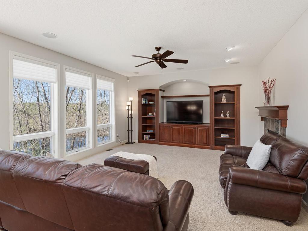
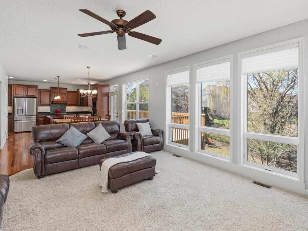
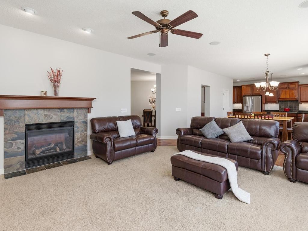
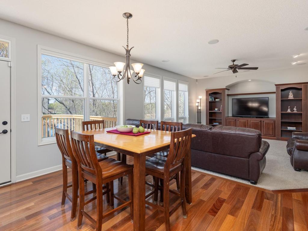
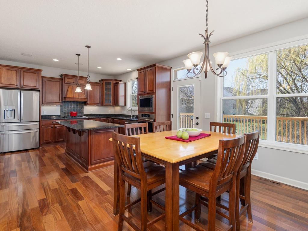
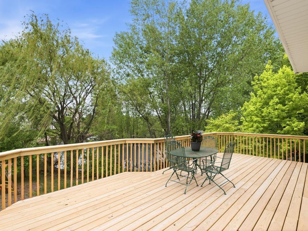
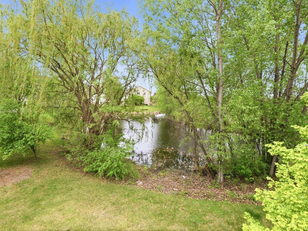
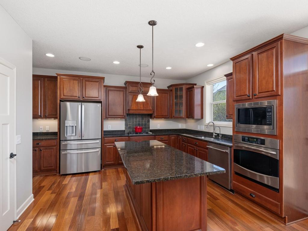
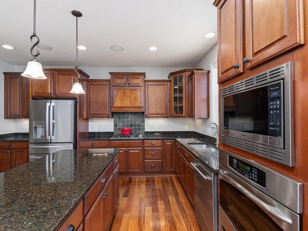
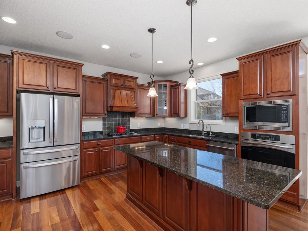
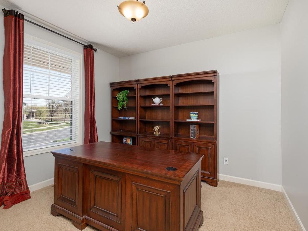
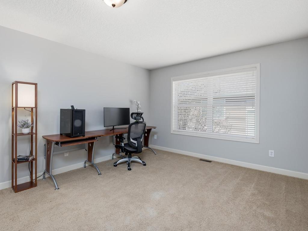
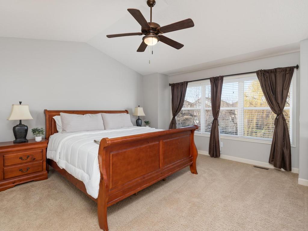
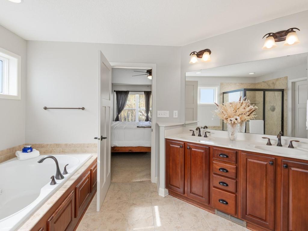
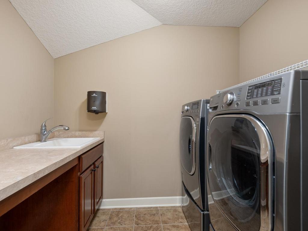
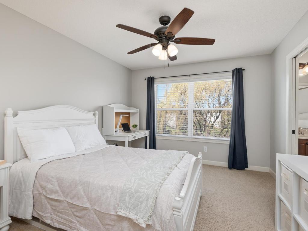
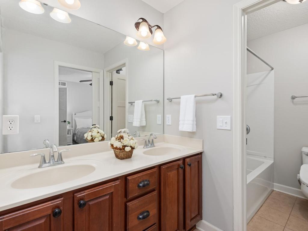
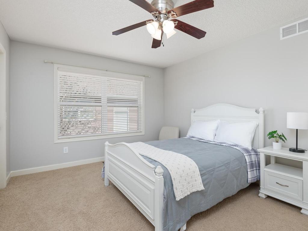
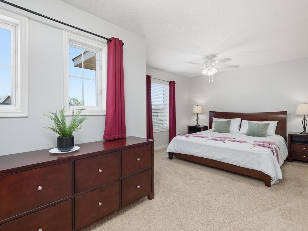
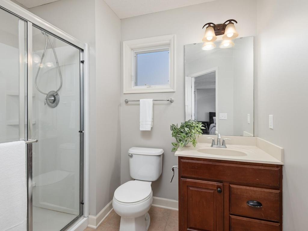
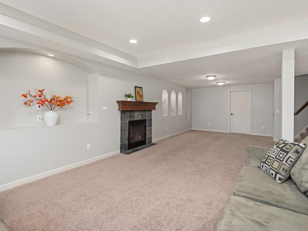
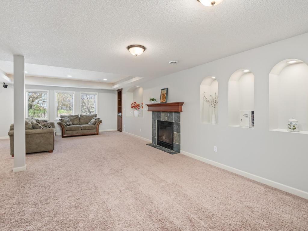
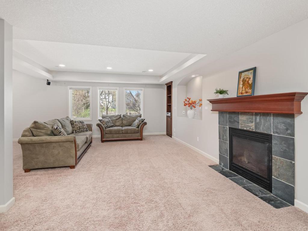
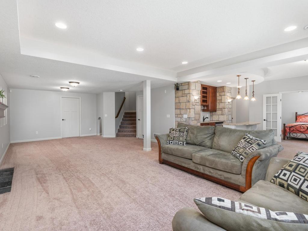
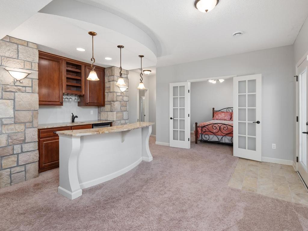
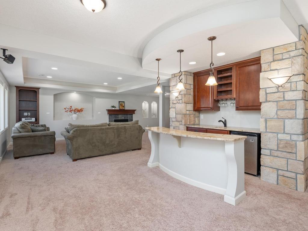
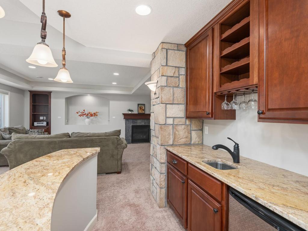
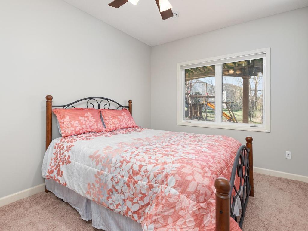
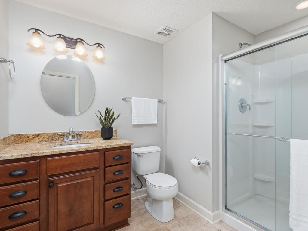
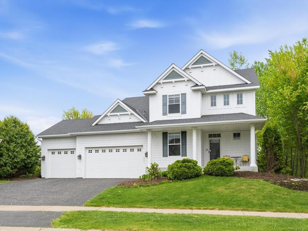
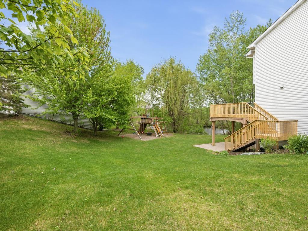
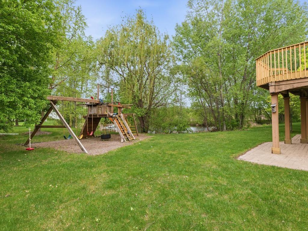
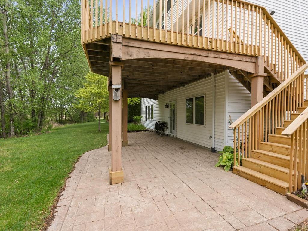
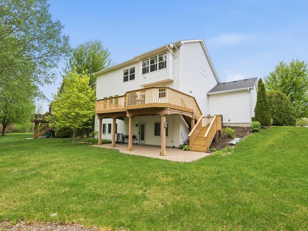
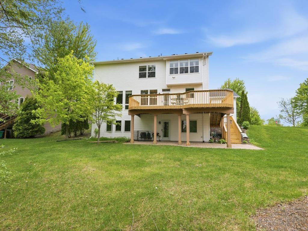
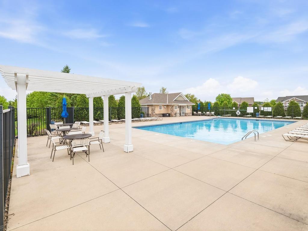
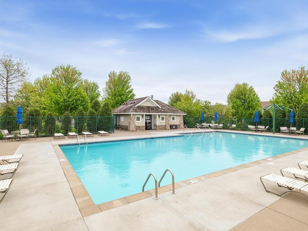
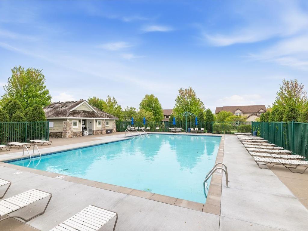
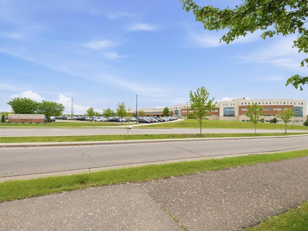
MOVE-IN READY WITH RECENT UPDATES / INFRASTRUCTURE PEACE OF MIND / SERENE POND VIEWS / PREMIUM LOT & AMENITIES! AMAZING OPPORTUNITY: Located in the highly sought-after Bonaire neighborhood, a premier 3-pool community within the award-winning Wayzata School District. This beautiful 2-story home offers 5 bedrooms, 5 baths, and over 4,800 finished square feet with fresh paint throughout. MAIN LEVEL & ENTERTAINING: Designed for everyday living and expanded entertaining. Features include rich hardwood floors, elegant arches, and custom built-ins. The formal living room shares a two-sided gas fireplace with the great room, featuring floor-to-ceiling windows with serene pond views. The kitchen includes stainless appliances, gas cooktop, center island, and access to the deck. UPPER & LOWER LEVELS: A bright loft connects 4 upper-level bedrooms, including a vaulted primary suite. Includes a Jack & Jill bath, a junior suite with its own 3/4 bath, and upper-level laundry. The finished walkout lower level is perfect for hosting, featuring a huge family room with a gas fireplace and a striking stone-column wet bar. MAJOR UPDATES & MAINTENANCE: * EXTERIOR: Roof (2020), Deck, Stairs, & Railing (2025). * INTERIOR: Freshly painted throughout (2026). * APPLIANCES: Refrigerator & Dishwasher (2025); Range Hood & Microwave (2023). * MECHANICALS: Water Heater & Softener (2020), Water Filtration, and In-ground Sprinklers. * TECH: 3-car garage with Tesla EV charging station LOCATION: Ideally situated within minutes of Wayzata High School and North Woods Elementary. Enjoy community pools and proximity to Maple Creek Park, retail, and easy I-494/I-94 access for a convenient west metro commute.

5
beds

5
baths

4,829 Sq.Ft. LIVING AREA

0.39 Acres lot

Gary Wahman

Gary Wahman

Features & Amenities

Interior

  • total bedrooms5
  • Total bathrooms5
  • full bathrooms2
  • three quarter bathrooms2
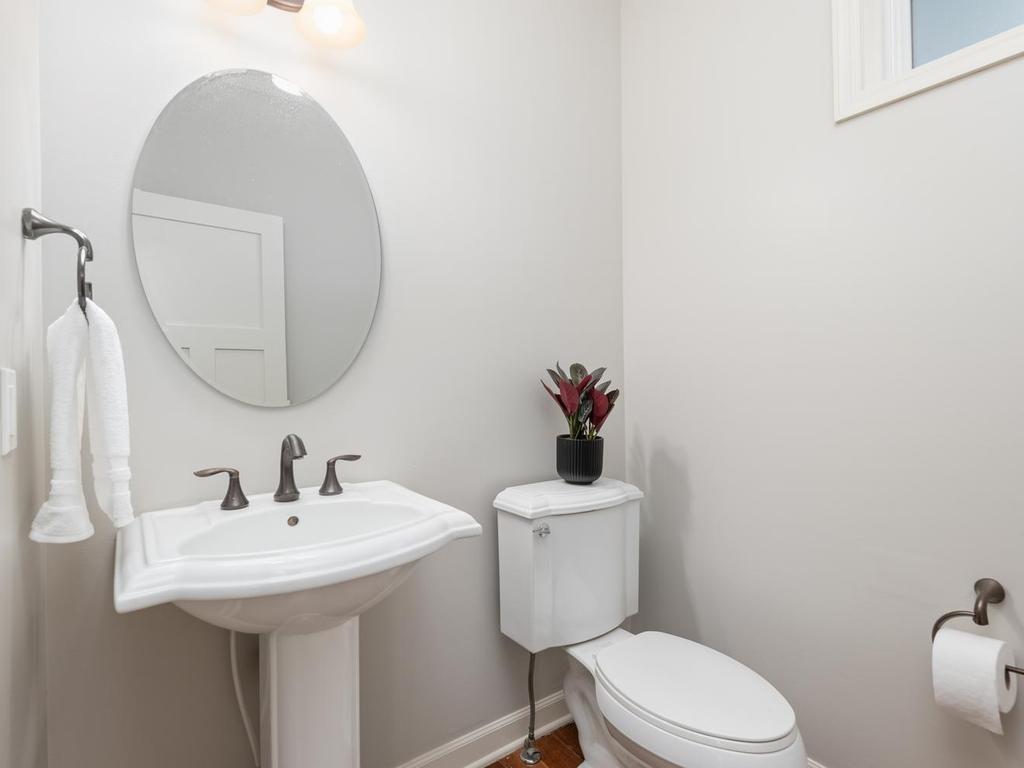
  • half bathroom1
  • Laundry room Gas Dryer Hookup, Laundry Room, Sink, Upper Level, Washer Hookup
  • Fireplace Two Sided, Family Room, Gas, Living Room, Stone
  • APPLIANCES Air-To-Air Exchanger, Cooktop, Dishwasher, Disposal, Dryer, Electric Water Heater, Exhaust Fan, Humidifier, Water Filtration System, Microwave, Refrigerator, Stainless Steel Appliances, Wall Oven, Washer, Water Softener Owned, Wine Cooler

Area & Lot

  • Status Sold
  • Date Sold July 15, 2026
  • Living Area4,829 Sq.Ft.
  • Total Area4,829 Sq.Ft.
  • Lot Area0.39 Acres
  • MLS® ID7060851
  • TypeResidential
  • YEAR BUILT2007
  • Water FrontagePond
  • School DistrictWayzata

Exterior

  • STORIES2
  • Garage Space3.0
  • water SourceCity Water/Connected
  • PoolBelow Ground, Outdoor, Shared
  • roofAge 8 Years or Less, Architectural Shingle, Asphalt, Pitched
  • lot featuresIrregular Lot, Tree Coverage - Medium
  • parkingAttached Garage, Asphalt, Electric Vehicle Charging Station(s), Garage Door Opener
  • HEAT TYPEForced Air, Humidifier
  • AIR CONDITIONINGCentral Air
  • sewerCity Sewer/Connected
  • Disability FeaturesNone

Financial

  • Sales Price$830,000
  • Real Estate Tax $9,213/yr
  • HOA $201/3 mos
View Virtual Tour

Work With Us

We stay informed on local market statistics and trends, use the latest marketing tools, leverage our vast network of agents and potential buyers, and most importantly, work closely with you to meet your unique needs. 

Follow Us on Instagram